Leave a Message

By providing your contact information to Victoria Costantini, your personal information will be processed in accordance with Victoria Costantini's Privacy Policy. By checking the box(es) below, you consent to receive communications regarding your real estate inquiries and related marketing and promotional updates in the manner selected by you. For SMS text messages, message frequency varies. Message and data rates may apply. You may opt out of receiving further communications from Victoria Costantini at any time. To opt out of receiving SMS text messages, reply STOP to unsubscribe.

Thank you for your message. We will be in touch with you shortly.

Explore Our Properties
519 Lakemead Way
519 Lakemead Way
519 Lakemead Way
519 Lakemead Way
519 Lakemead Way
519 Lakemead Way
519 Lakemead Way
519 Lakemead Way
519 Lakemead Way
519 Lakemead Way
519 Lakemead Way
519 Lakemead Way
519 Lakemead Way
519 Lakemead Way
519 Lakemead Way
519 Lakemead Way
519 Lakemead Way
519 Lakemead Way
519 Lakemead Way
519 Lakemead Way
519 Lakemead Way
519 Lakemead Way
519 Lakemead Way
519 Lakemead Way
519 Lakemead Way
519 Lakemead Way
519 Lakemead Way
519 Lakemead Way
519 Lakemead Way
519 Lakemead Way
519 Lakemead Way
519 Lakemead Way
519 Lakemead Way
519 Lakemead Way
519 Lakemead Way
519 Lakemead Way
519 Lakemead Way
519 Lakemead Way
519 Lakemead Way
519 Lakemead Way
519 Lakemead Way
519 Lakemead Way
519 Lakemead Way
519 Lakemead Way
519 Lakemead Way
519 Lakemead Way
519 Lakemead Way
519 Lakemead Way
519 Lakemead Way
519 Lakemead Way
519 Lakemead Way
519 Lakemead Way
519 Lakemead Way
519 Lakemead Way
519 Lakemead Way
519 Lakemead Way
519 Lakemead Way
519 Lakemead Way
VIEW PHOTOS
Listed by Compass, Costantini Team, Listing Contact: 6504308425
$4,080,000

519 Lakemead Way

5 Beds 5 Baths 3,149 Sq.Ft.

Open House

5/30/2026 1:30PM - 4:00PM PDT
5/31/2026 1:30PM - 4:00PM PDT

Description

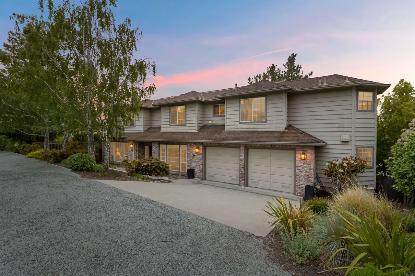
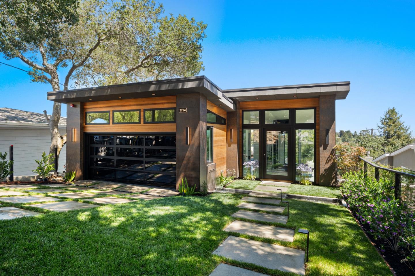
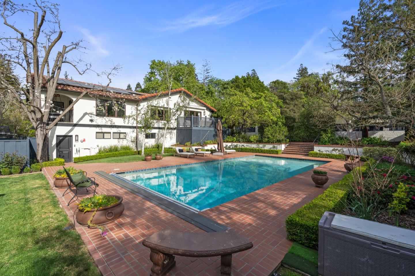
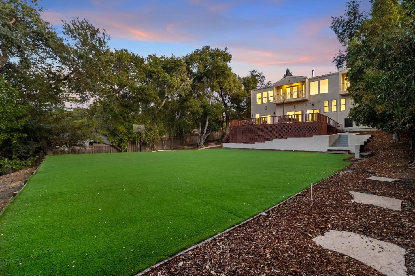
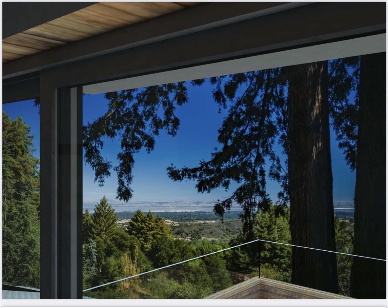
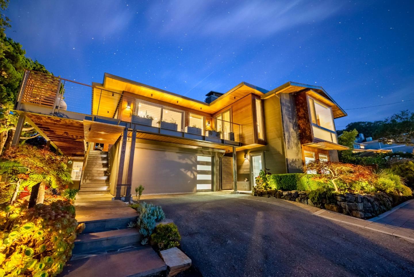
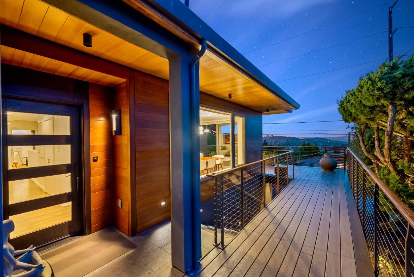
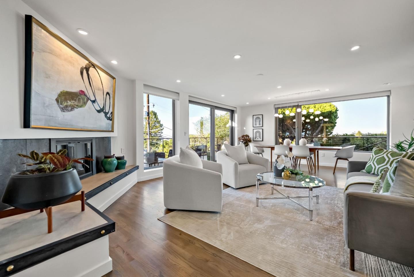
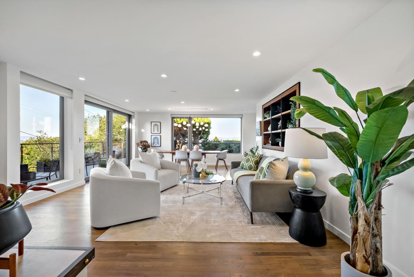
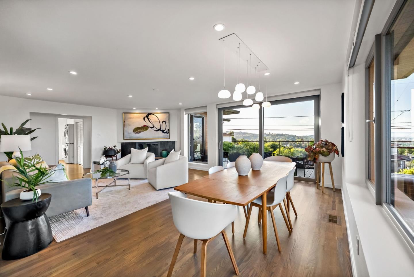
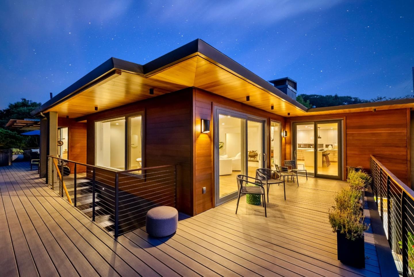
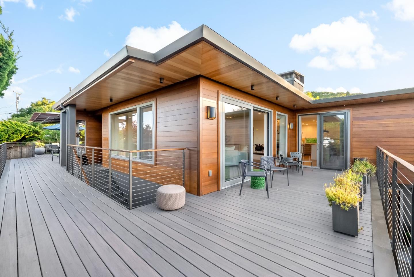
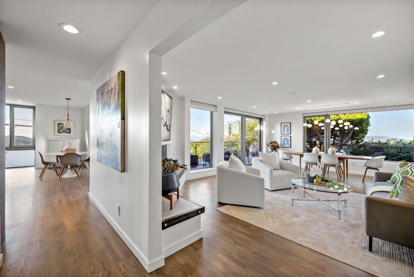
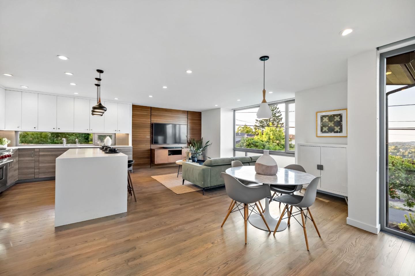
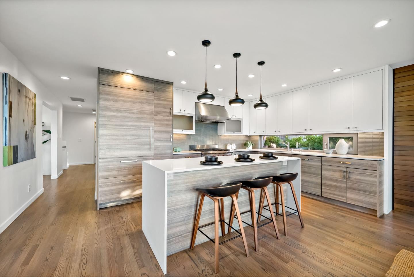
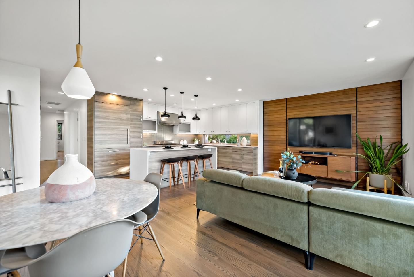
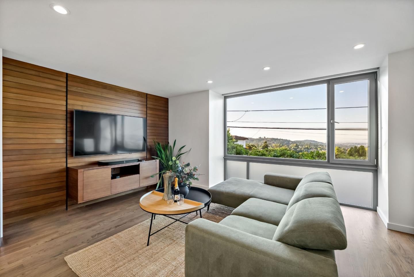
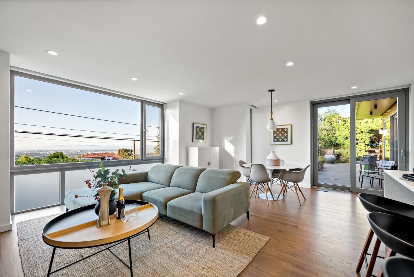
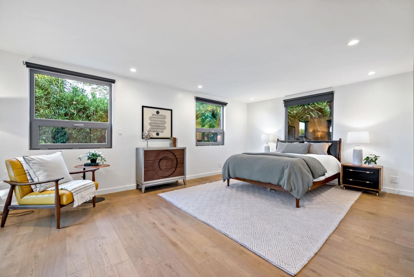
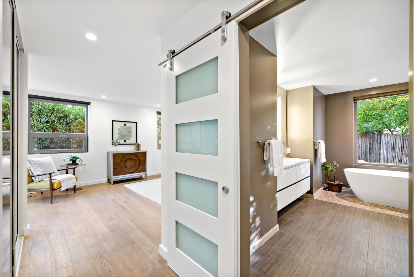
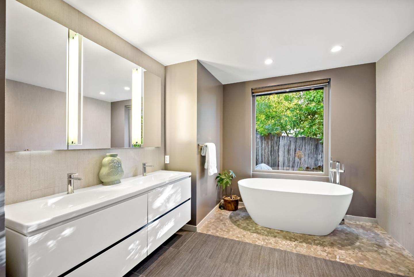
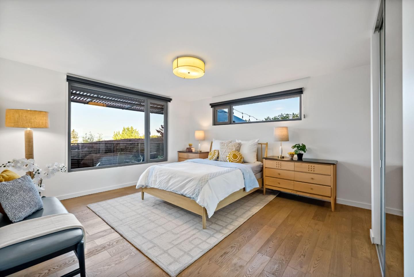
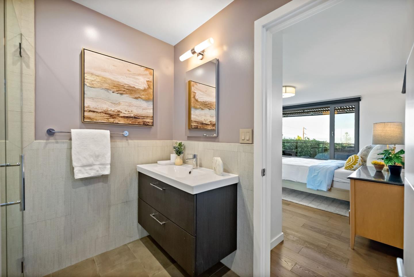
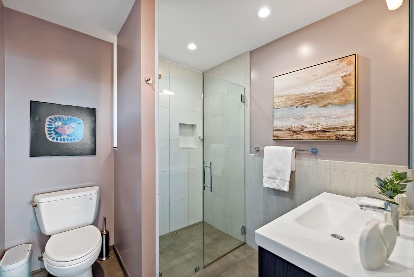
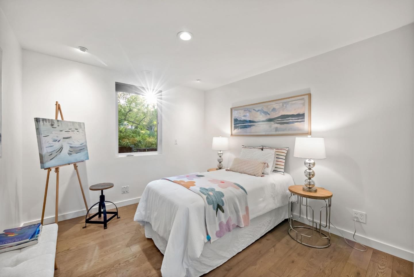
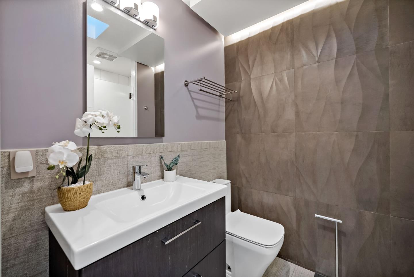
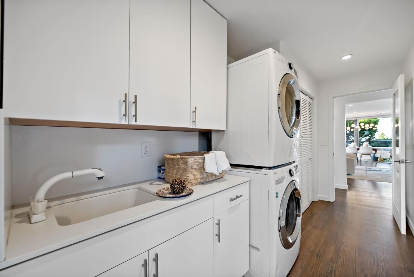
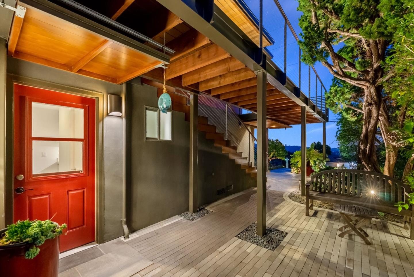
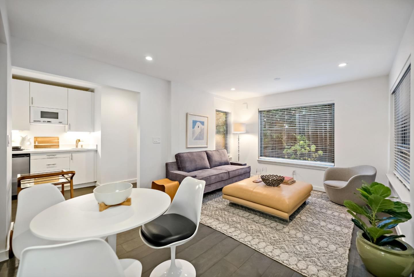
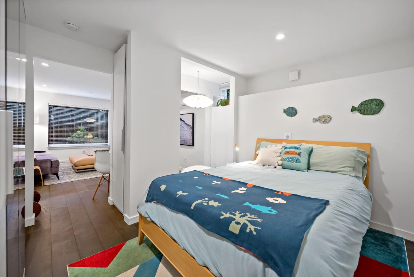
Fully reimagined contemporary home in one of Emerald Hill's most desirable enclaves, offering sweeping views and seamless indoor-outdoor living. Clean architectural lines, refined modern finishes, and wide-plank oak hardwood floors define the open-concept design. The custom kitchen features sleek cabinetry and flows effortlessly into the family room and expansive view-facing living spaces. Wraparound decks extend the living experience outdoors, capturing stunning front and side vistas. The main level includes all primary living spaces with 3 bedrooms, including 2 suites. The lower level offers a private and permitted ADU or guest retreat with its own living room, separate interior/exterior access, and Lunos fresh air ventilation system. A front office with full bath and private entrance is ideal for executive workspace, studio, or guest quarters. Zen-inspired low-maintenance landscaping, oversized driveway, attached garage, and Roy Cloud schools complete the offering.

Share Property

Location

519 Lakemead Way, REDWOOD CITY, CA 94062

Status

For Sale
image

Schedule a Showing

We would love to show you our beautiful property. Please select your preferred date and time below. An agent will be in touch shortly to confirm your appointment.

Schedule a Showing

We would love to show you our beautiful property. Please select your preferred date and time below. An agent will be in touch shortly to confirm your appointment.
Thank you for your interest in 519 Lakemead Way, REDWOOD CITY, CA 94062. We are reviewing your request and will be in touch shortly!
Vicky Costantini

Vicky Costantini

TITLE

REALTOR®

Emerald Hills

360 Virtual Tour

Take a tour of this property

Property Amenities

Interior
Laundry room Laundry Room, Inside
Fireplace Family Room, Living Room
Appliances Gas Cooktop, Range Hood, Washer/Dryer
Flooring Hardwood
Total Bedrooms: 5
Full Bathrooms: 5
Other Interior Features Eat-in Kitchen
Area & Lot
Open house

5/30/2026 1:30PM - 4:00PM PDT

5/31/2026 1:30PM - 4:00PM PDT

Total area 3,149 Sq.Ft.
Living area 3,149 Sq.Ft.
MLS® ID ML82048673
Year Built 1948
School District Sequoia Union High
High School Woodside High
Middle School Roy Cloud School
Elementary School Roy Cloud Elementary
View Description City Lights,Hills,Neighborhood
Architecture Styles Contemporary
Type Residential
Status For Sale
Exterior
Stories 2
Pool None
Air conditioning Central Air, Wall/Window Unit(s)
Heat type Forced Air, Natural Gas, Central
Water Source Public
Garage Space 2.0
Parking Attached, Guest
Roof Composition
Finance
Sales Price $4,080,000

Mortgage Calculator

Estimate your monthly mortgage payment, including the principal and interest, property taxes, and HOA. Adjust the values to generate a more accurate rate.
All estimates are provided for informational purposes only. Actual amounts may vary.
$0,000 Your Payment 20 15 65
$0,000 Your Payment

Work With Us

We are top Redwood City REALTORS® with decades of experience guiding our clients through the process of buying and selling homes in the Mid Peninsula. Let The Costantini Team at Compass help you achieve your real estate goals. Contact us or view current market information here on our website.