Leave a Message

By providing your contact information to Victoria Costantini, your personal information will be processed in accordance with Victoria Costantini's Privacy Policy. By checking the box(es) below, you consent to receive communications regarding your real estate inquiries and related marketing and promotional updates in the manner selected by you. For SMS text messages, message frequency varies. Message and data rates may apply. You may opt out of receiving further communications from Victoria Costantini at any time. To opt out of receiving SMS text messages, reply STOP to unsubscribe.

Thank you for your message. We will be in touch with you shortly.

Explore Our Properties
30 Yorkshire LN
30 Yorkshire LN
30 Yorkshire LN
30 Yorkshire LN
30 Yorkshire LN
30 Yorkshire LN
30 Yorkshire LN
30 Yorkshire LN
30 Yorkshire LN
30 Yorkshire LN
30 Yorkshire LN
30 Yorkshire LN
30 Yorkshire LN
30 Yorkshire LN
30 Yorkshire LN
30 Yorkshire LN
30 Yorkshire LN
30 Yorkshire LN
30 Yorkshire LN
30 Yorkshire LN
30 Yorkshire LN
30 Yorkshire LN
30 Yorkshire LN
30 Yorkshire LN
30 Yorkshire LN
30 Yorkshire LN
30 Yorkshire LN
30 Yorkshire LN
30 Yorkshire LN
30 Yorkshire LN
30 Yorkshire LN
30 Yorkshire LN
30 Yorkshire LN
30 Yorkshire LN
30 Yorkshire LN
30 Yorkshire LN
30 Yorkshire LN
30 Yorkshire LN
30 Yorkshire LN
30 Yorkshire LN
30 Yorkshire LN
30 Yorkshire LN
30 Yorkshire LN
30 Yorkshire LN
30 Yorkshire LN
30 Yorkshire LN
30 Yorkshire LN
30 Yorkshire LN
30 Yorkshire LN
30 Yorkshire LN
30 Yorkshire LN
30 Yorkshire LN
30 Yorkshire LN
30 Yorkshire LN
30 Yorkshire LN
30 Yorkshire LN
30 Yorkshire LN
30 Yorkshire LN
30 Yorkshire LN
30 Yorkshire LN
30 Yorkshire LN
VIEW PHOTOS
Listed by Compass, Costantini Team, Listing Contact: 650-430-8425
$2,850,000

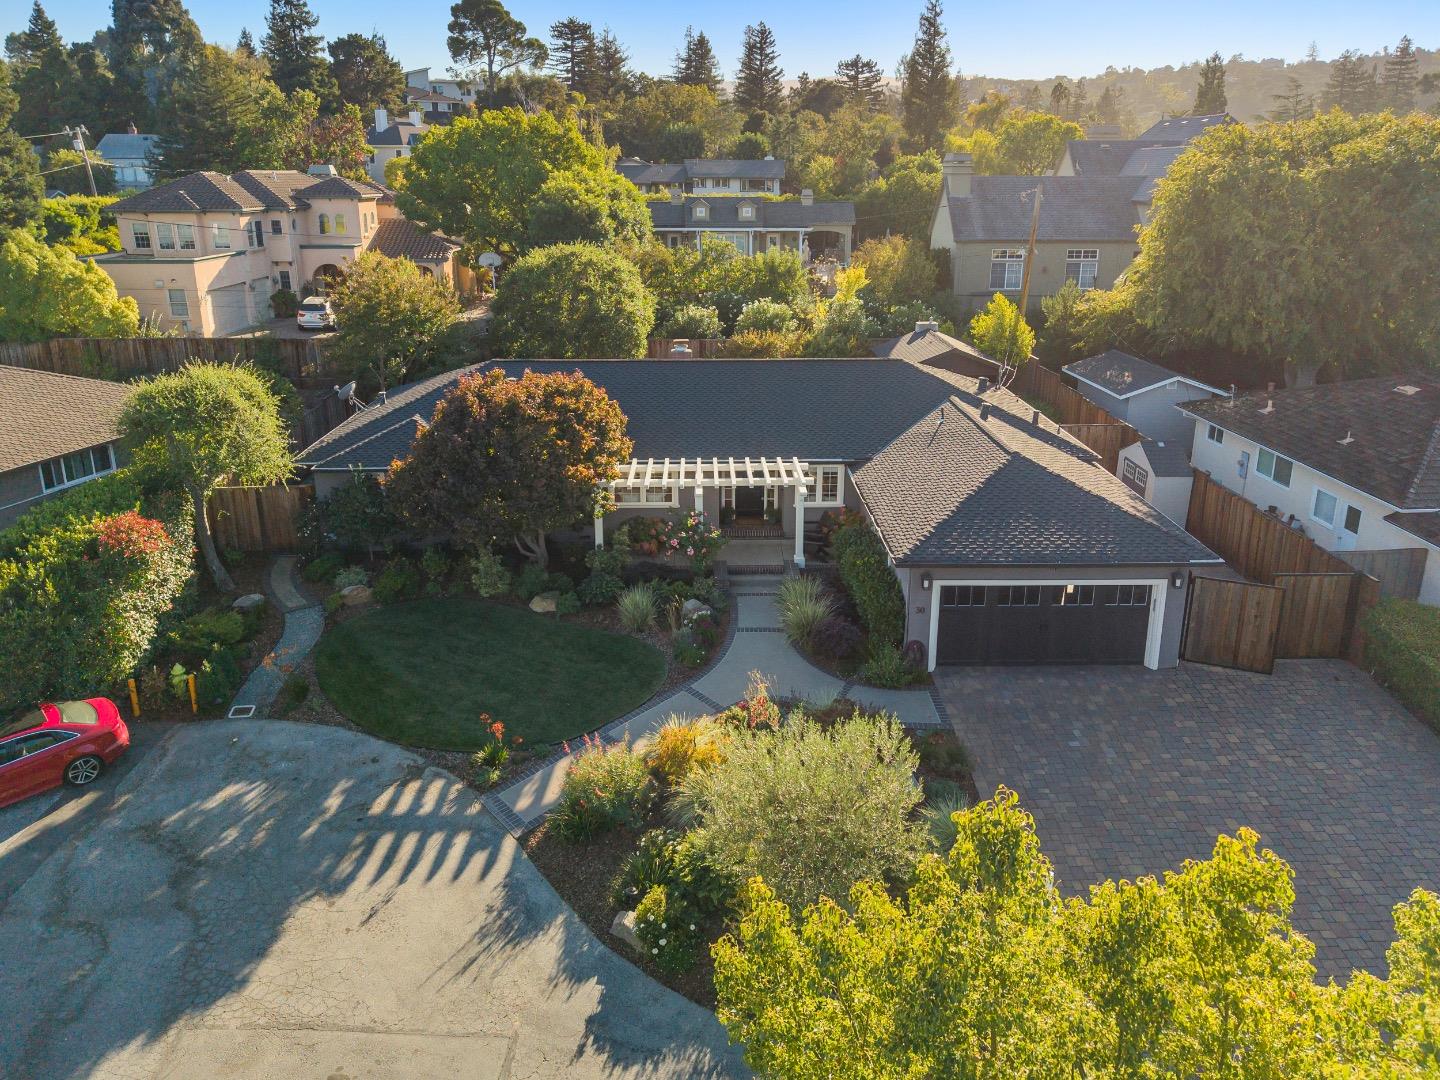
30 Yorkshire LN

3 Beds 2 Baths 1,939 Sq.Ft. 9,664 Sq.Ft.

Open House

10/2/2026 3:00PM - 7:00PM PDT
10/3/2026 9:00AM - 12:00PM PDT
10/3/2026 1:30PM - 4:00PM PDT
10/4/2026 1:30PM - 4:00PM PDT

Description

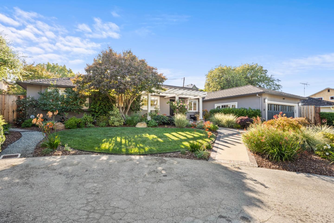
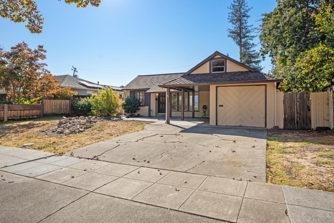
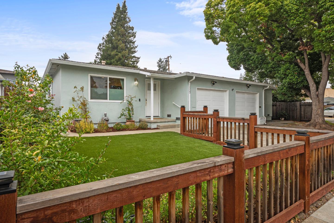
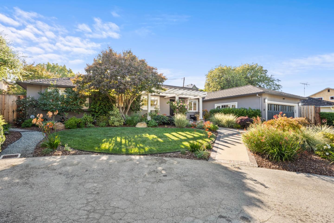
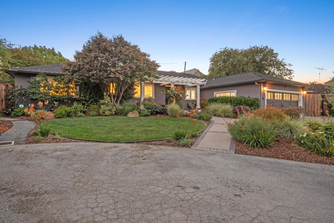
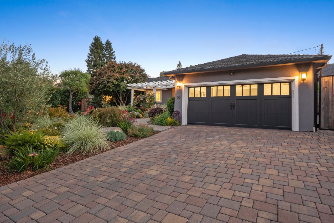
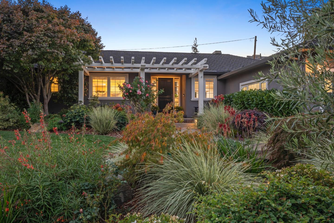
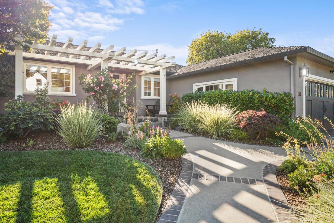
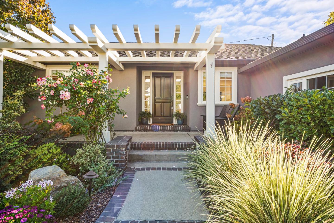
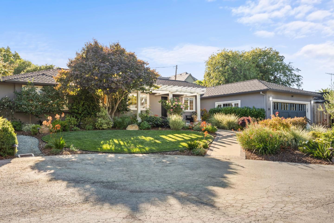
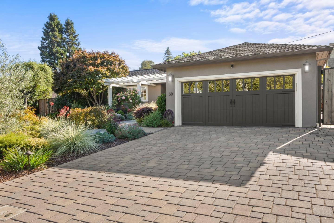
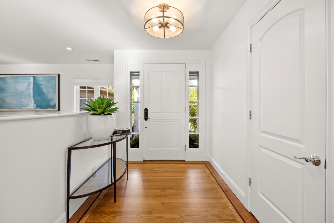
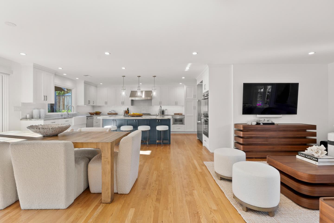
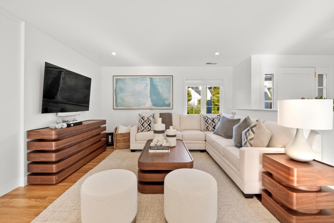
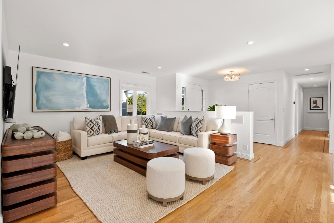
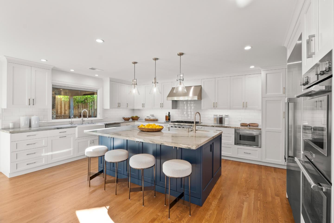
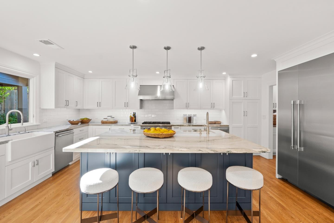
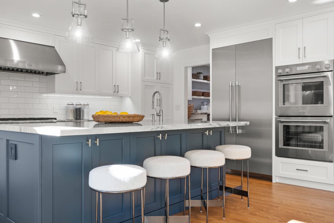
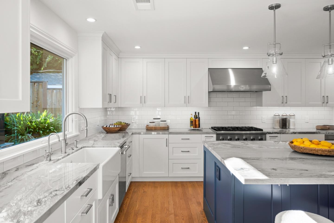
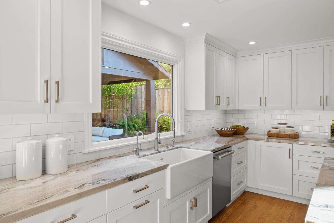
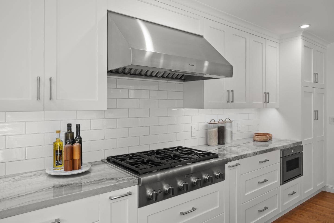
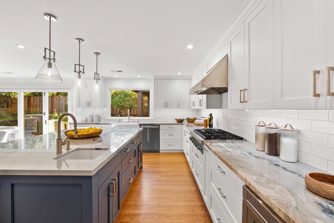
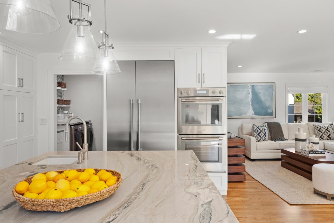
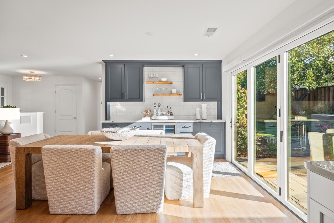
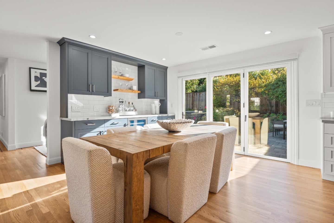
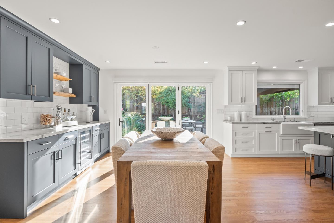
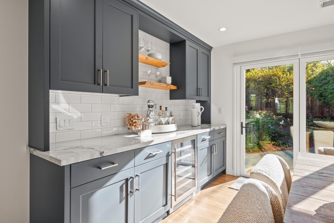
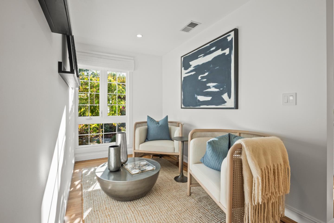
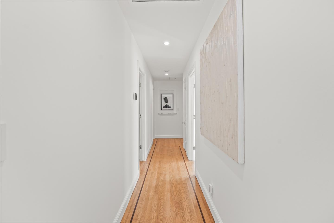
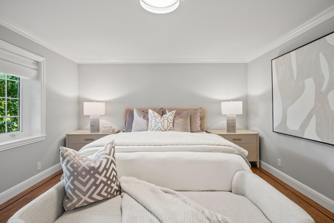
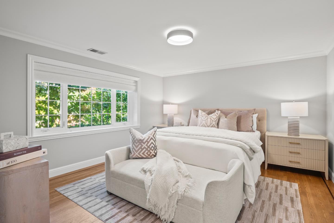
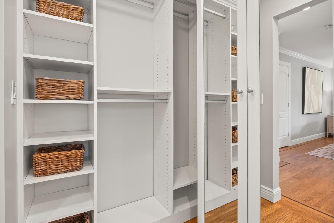
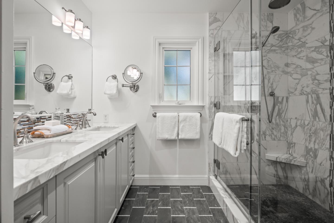
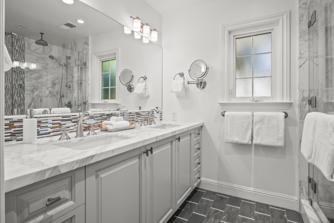
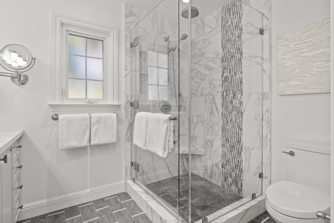
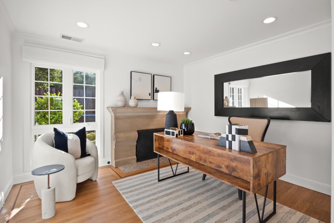
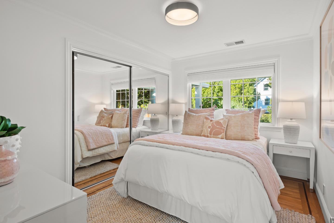
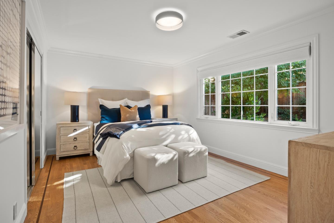
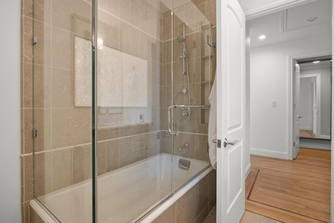
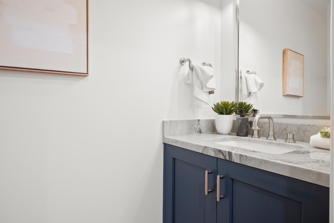
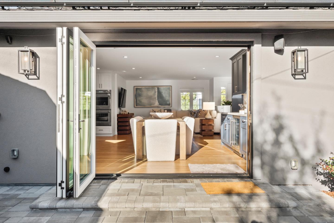
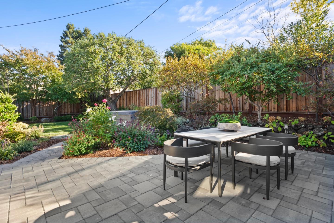
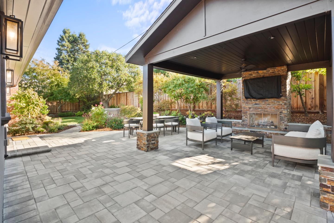
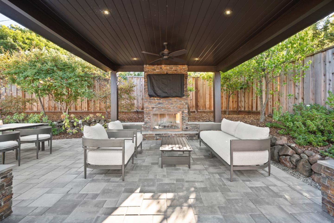
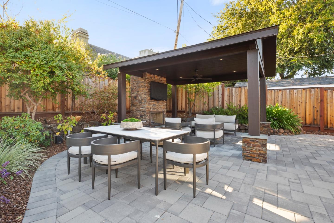
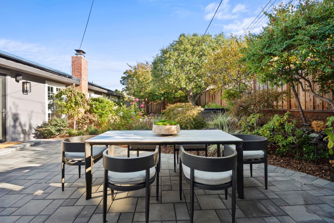
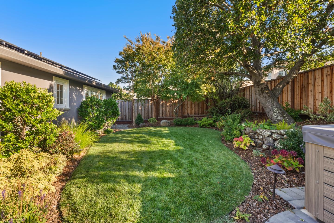
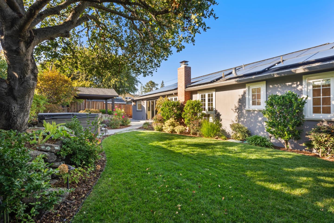
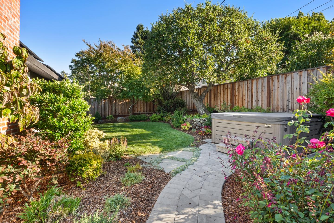
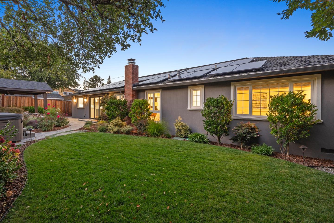
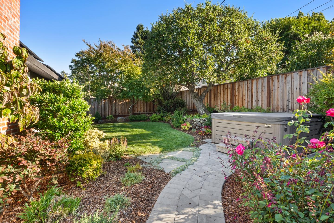
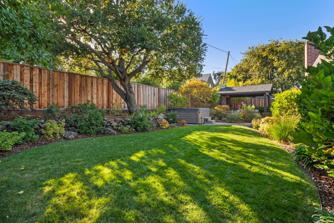
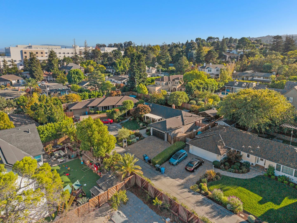
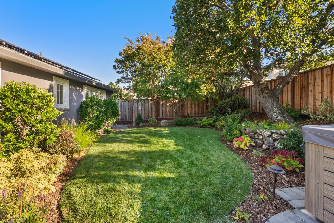
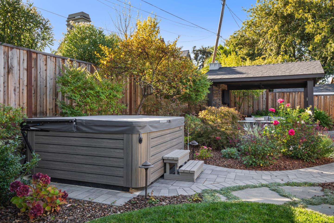
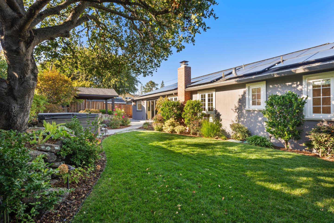
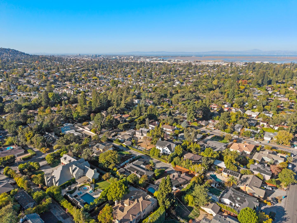
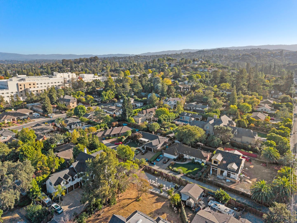
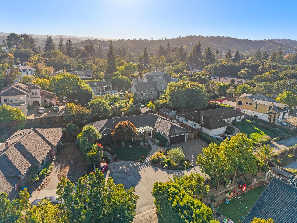
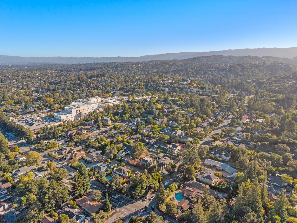
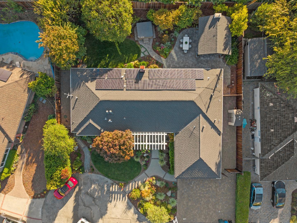
Welcome to 30 Yorkshire Lane, a beautifully reimagined single-story rancher tucked away on a private lane in Redwood City. Fully remodeled with a fresh, contemporary aesthetic, this home combines effortless indoor-outdoor living with elevated finishes. The light-filled open floor plan creates a seamless connection between the kitchen, dining, and living areas. A renovated kitchen serves as the heart of the home, featuring top-of-the-line appliances, stylish finishes, and an open layout ideal for both everyday living and entertaining. Expansive windows span the main living spaces, filling the home with natural light while framing views of the landscaped grounds. Hardwood floors flow throughout, adding warmth and continuity. The serene primary suite features a generous walk-in closet and a completely remodeled bath with luxurious finishes, heated floors, and dramatic floor-to-ceiling glass. Outside, the backyard is a lovely private garden retreat surrounded by gorgeous mature foliage and thoughtfully designed landscaping. A fireplace, pergola, and charming arbor create inviting spaces for dining, entertaining, or simply relaxing outdoors. Beautifully updated inside and out, 30 Yorkshire Lane offers sophisticated single-level living in an exceptionally peaceful and private setting.

Share Property

Location

30 Yorkshire LN, Redwood City, CA 94062

Status

For Sale
image

Schedule a Showing

We would love to show you our beautiful property. Please select your preferred date and time below. An agent will be in touch shortly to confirm your appointment.

Schedule a Showing

We would love to show you our beautiful property. Please select your preferred date and time below. An agent will be in touch shortly to confirm your appointment.
Thank you for your interest in 30 Yorkshire LN, Redwood City, CA 94062. We are reviewing your request and will be in touch shortly!
Vicky Costantini

Vicky Costantini

TITLE

REALTOR®

Edgewood Park

Property Amenities

Interior
Fireplace Other
Total Bedrooms: 3
Full Bathrooms: 2
Area & Lot
Open house

10/2/2026 3:00PM - 7:00PM PDT

10/3/2026 9:00AM - 12:00PM PDT

10/3/2026 1:30PM - 4:00PM PDT

10/4/2026 1:30PM - 4:00PM PDT

Total area 1,939 Sq.Ft.
Lot Area 9,664 Sq.Ft.
Living area 1,939 Sq.Ft.
MLS® ID ML82063302
Year Built 1957
School District SequoiaUnionHigh
Type Residential
Status For Sale
Exterior
Stories 1
Air conditioning Central Forced Air
Heat type Central Forced Air
Water Source Public
Garage Space 2.0
Sewer Public Sewer
Parking Attached Garage
Roof Composition
Utilities Water Public
Finance
Sales Price $2,850,000

Mortgage Calculator

Estimate your monthly mortgage payment, including the principal and interest, property taxes, and HOA. Adjust the values to generate a more accurate rate.
All estimates are provided for informational purposes only. Actual amounts may vary.
$0,000 Your Payment 20 15 65
$0,000 Your Payment

Work With Us

We are top Redwood City REALTORS® with decades of experience guiding our clients through the process of buying and selling homes in the Mid Peninsula. Let The Costantini Team at Compass help you achieve your real estate goals. Contact us or view current market information here on our website.