Leave a Message

By providing your contact information to Victoria Costantini, your personal information will be processed in accordance with Victoria Costantini's Privacy Policy. By checking the box(es) below, you consent to receive communications regarding your real estate inquiries and related marketing and promotional updates in the manner selected by you. For SMS text messages, message frequency varies. Message and data rates may apply. You may opt out of receiving further communications from Victoria Costantini at any time. To opt out of receiving SMS text messages, reply STOP to unsubscribe.

Thank you for your message. We will be in touch with you shortly.

Explore Our Properties
3724 Laurel WAY
3724 Laurel WAY
3724 Laurel WAY
3724 Laurel WAY
3724 Laurel WAY
3724 Laurel WAY
3724 Laurel WAY
3724 Laurel WAY
3724 Laurel WAY
3724 Laurel WAY
3724 Laurel WAY
3724 Laurel WAY
3724 Laurel WAY
3724 Laurel WAY
3724 Laurel WAY
3724 Laurel WAY
3724 Laurel WAY
3724 Laurel WAY
3724 Laurel WAY
3724 Laurel WAY
3724 Laurel WAY
3724 Laurel WAY
3724 Laurel WAY
3724 Laurel WAY
3724 Laurel WAY
3724 Laurel WAY
3724 Laurel WAY
3724 Laurel WAY
3724 Laurel WAY
3724 Laurel WAY
3724 Laurel WAY
3724 Laurel WAY
3724 Laurel WAY
3724 Laurel WAY
3724 Laurel WAY
3724 Laurel WAY
3724 Laurel WAY
3724 Laurel WAY
3724 Laurel WAY
3724 Laurel WAY
VIEW PHOTOS
Listed by Compass, Marybeth Dorst, Costantini Team Listing Contact: 650-245-8890
$5,748,000

3724 Laurel WAY

5 Beds 6 Baths 3,636 Sq.Ft. 8,259 Sq.Ft.

Open House

8/1/2026 1:00PM - 4:00PM PDT
8/2/2026 1:00PM - 4:00PM PDT

Description

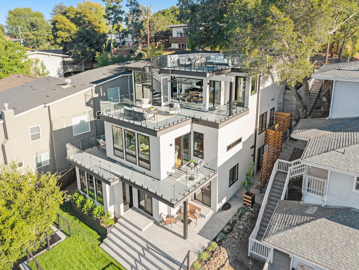
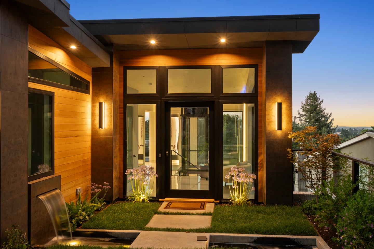
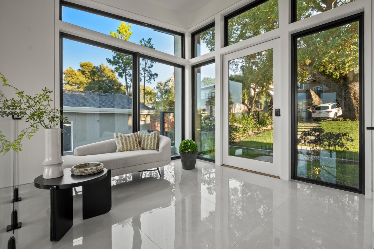
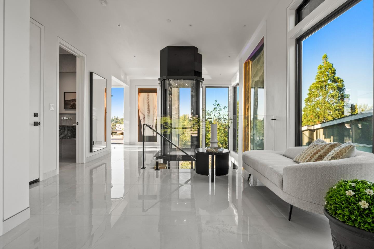
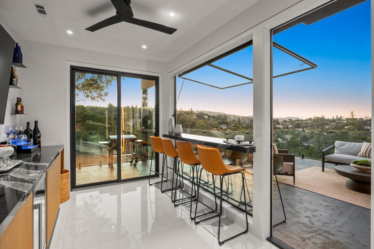
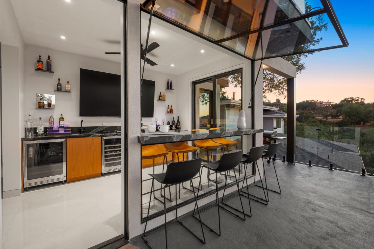
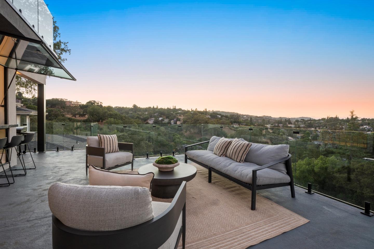
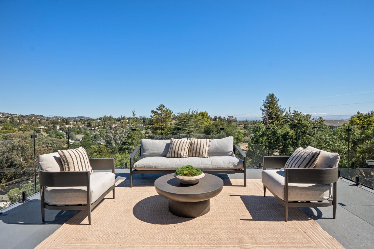
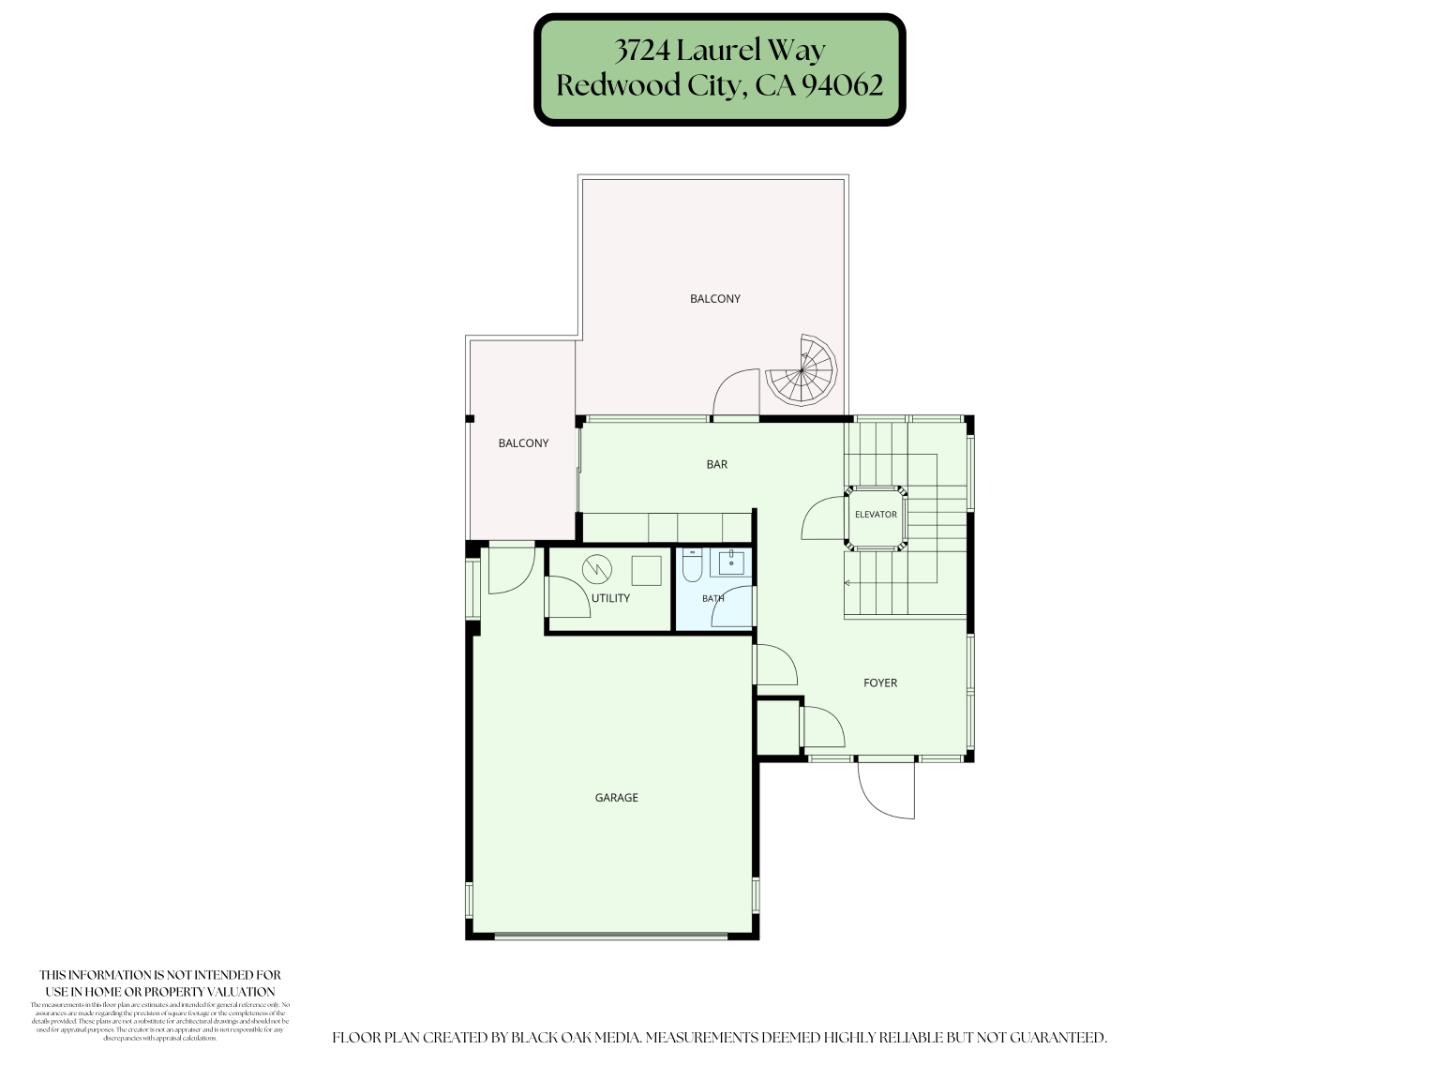
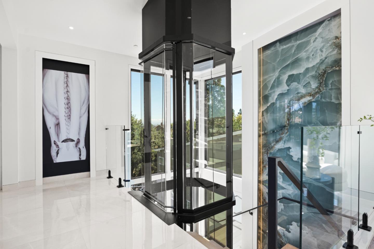
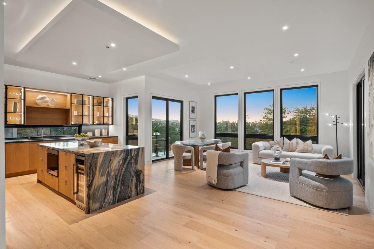
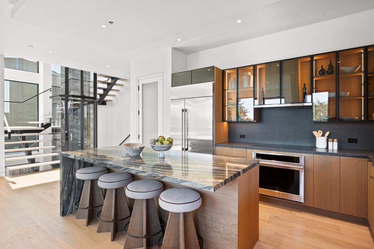
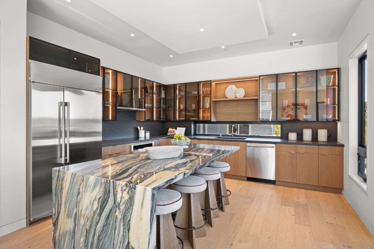
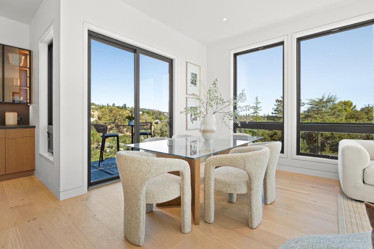
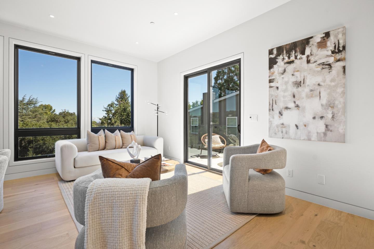
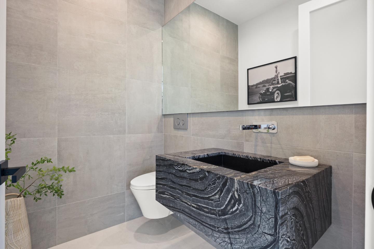
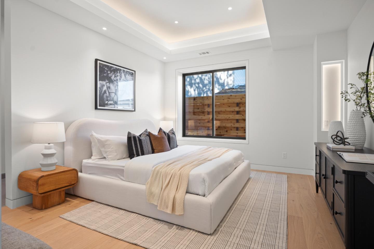
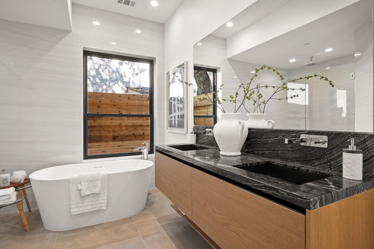
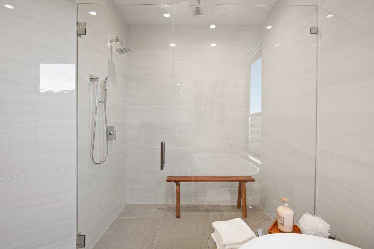
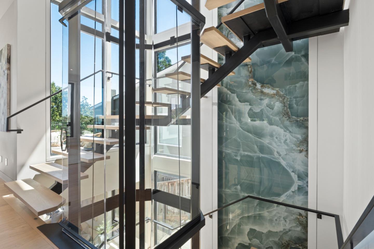
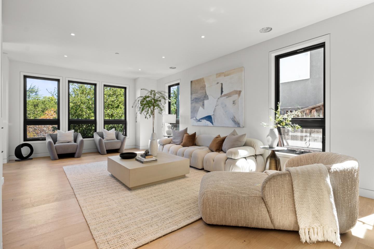
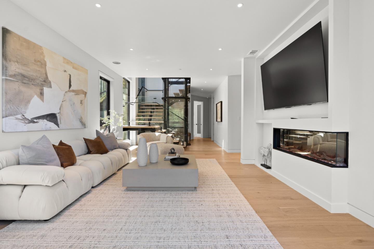
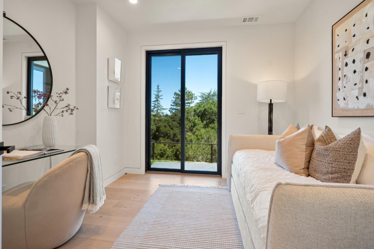
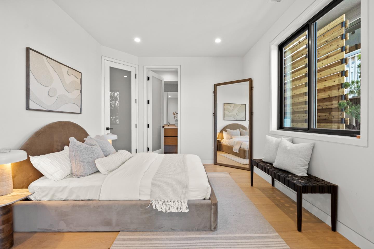
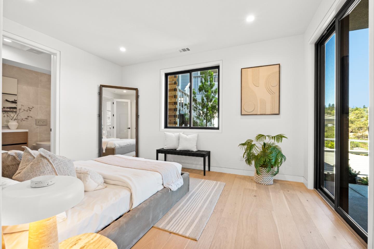
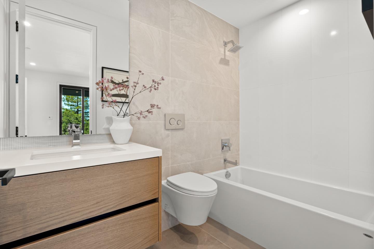
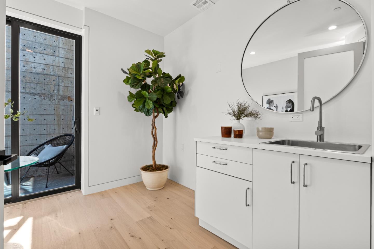
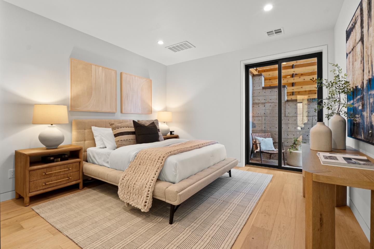
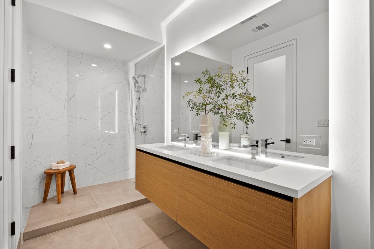
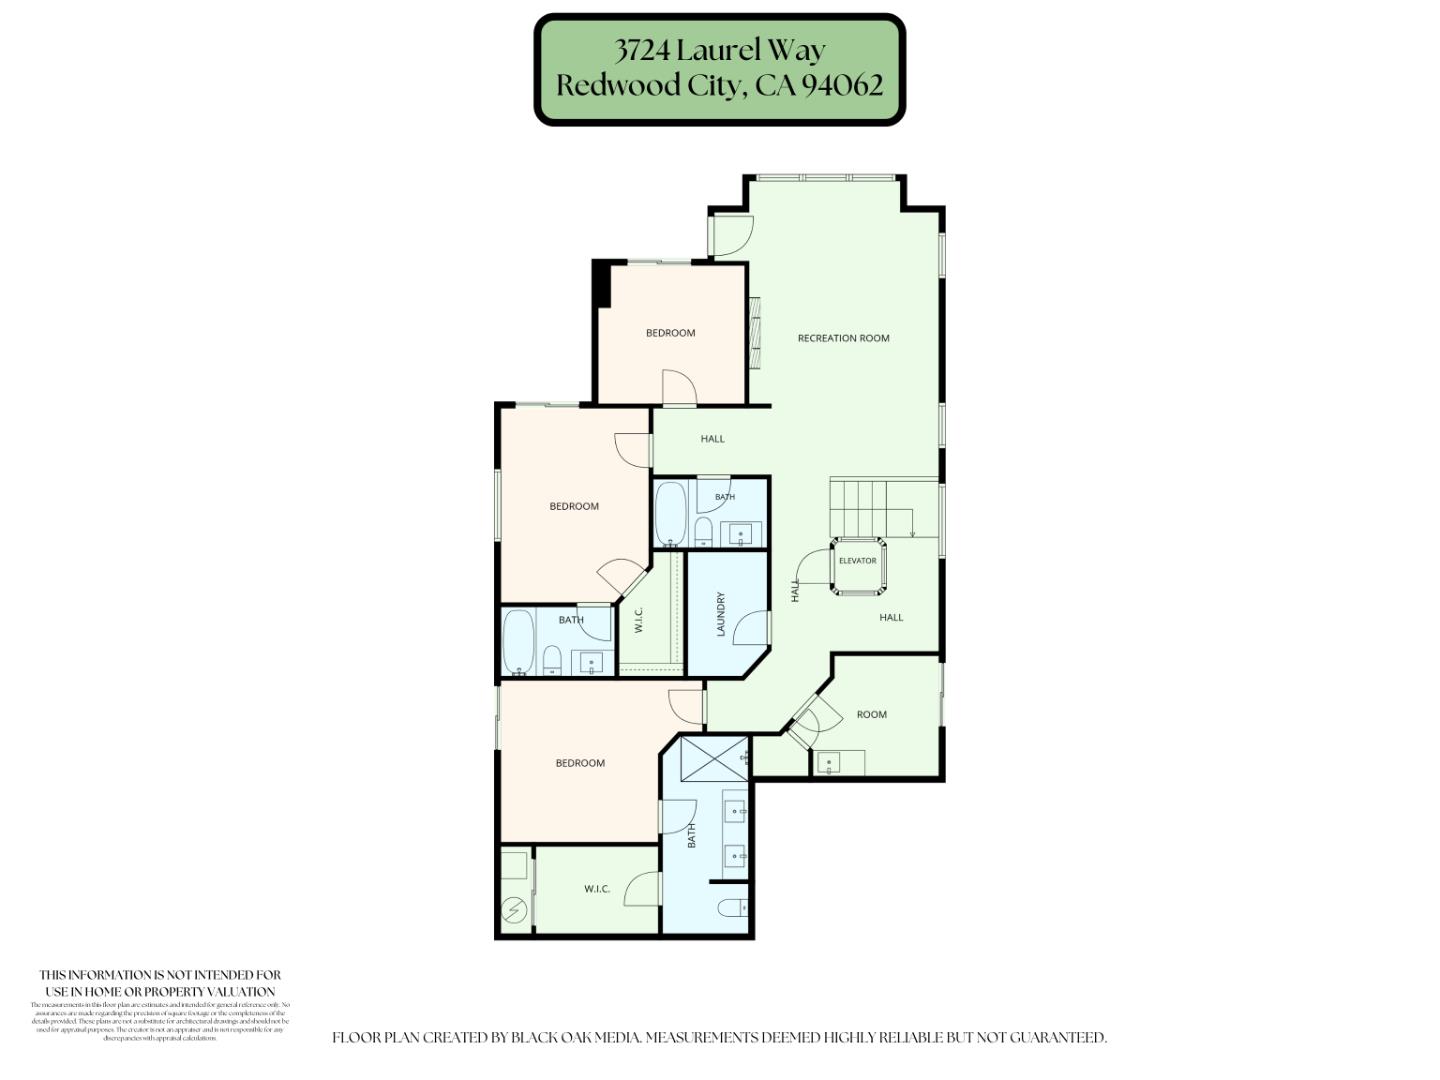
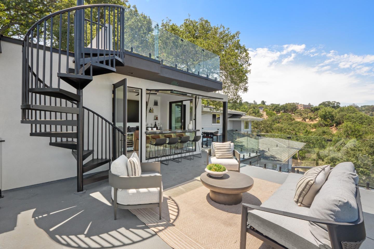
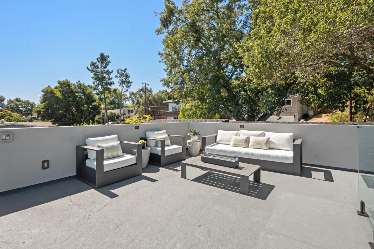
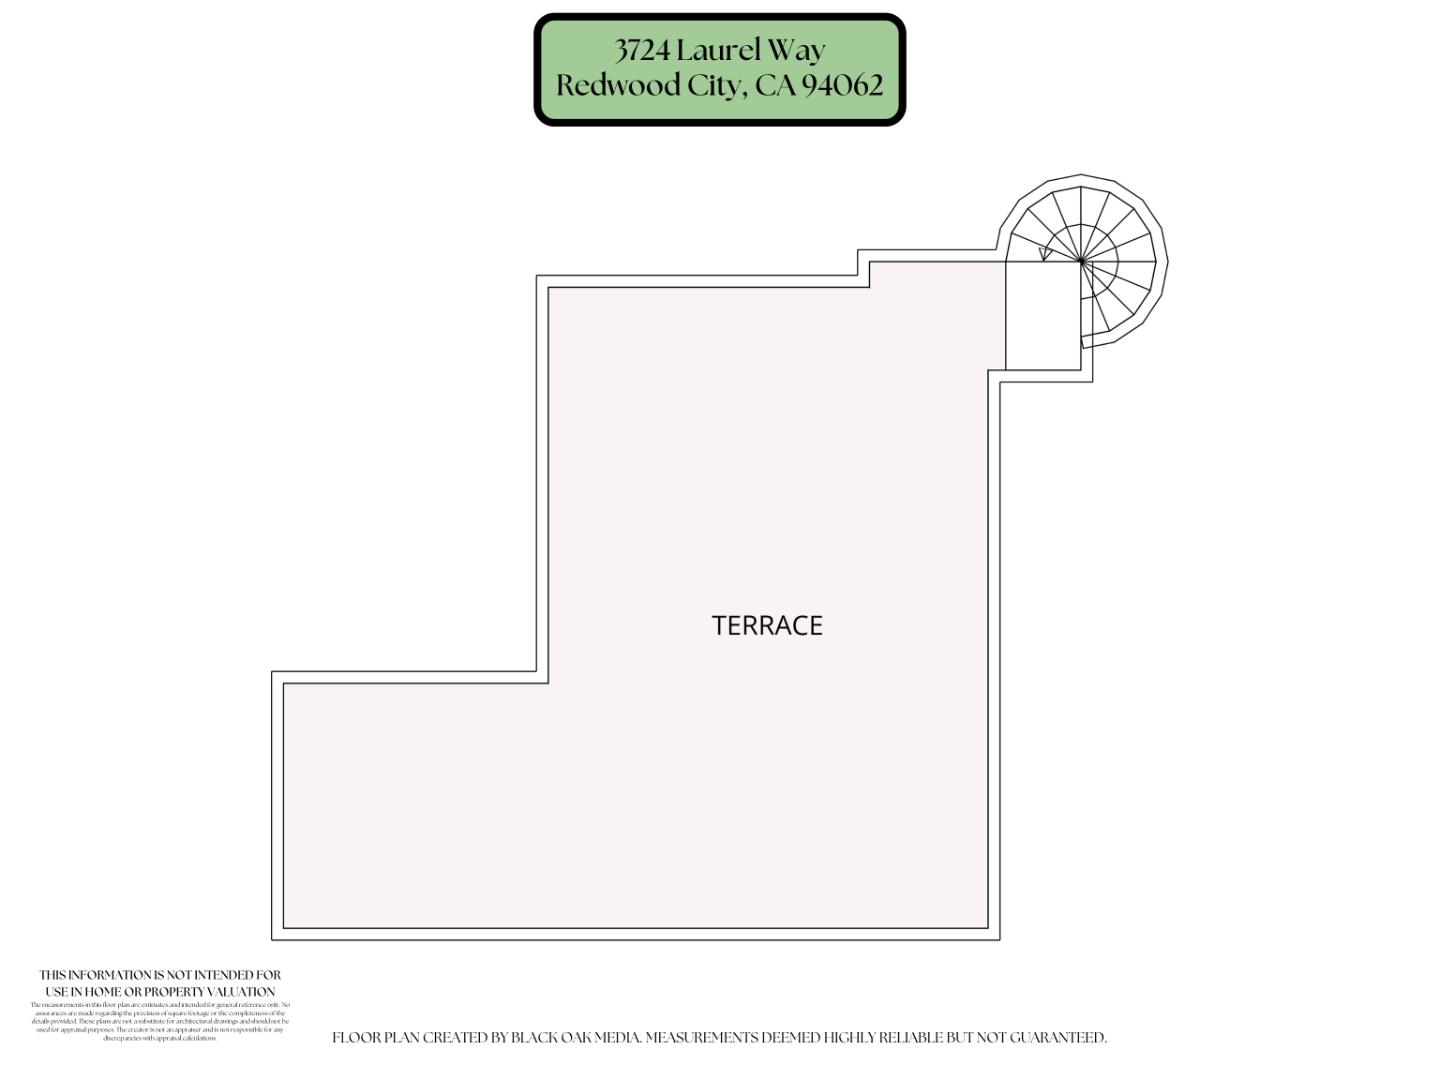
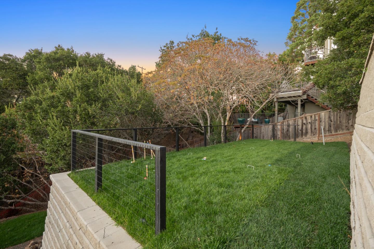
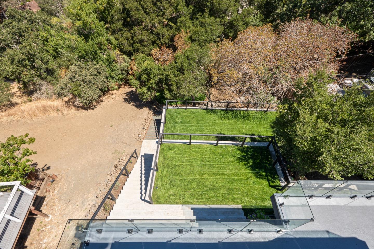
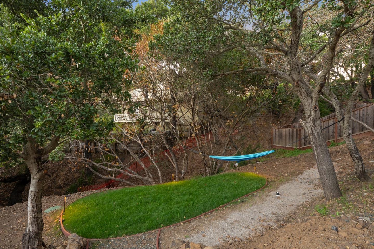
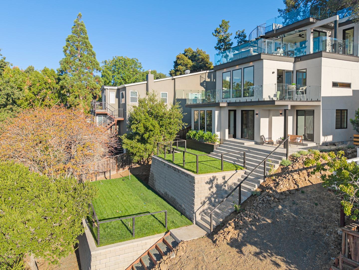
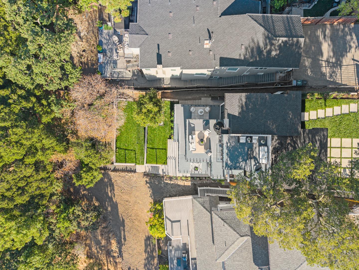
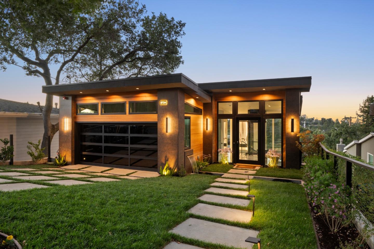
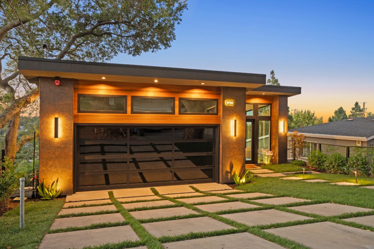
Picture yourself living here where every level opens up to breathtaking views and indoor/outdoor living feels effortless. This new construction home features a stunning glass elevator and wraparound floating stairs that make every part of the home easy to access. From the moment you arrive, the front exterior turns heads with large-scale bronze tile and clear cedar paneling. Step over a calming water feature, then through a pivot swing entry door, and you're instantly welcomed into something special. The entry level is made for entertaining, with a sports-bar style entertainment area and spacious patio deck overlooking the valley and the bay. Just imagine evenings on the deck, watching the sunset. A spiral staircase then takes you to the rooftop deck, complete with lounging seating and a fire pit a perfect place to relax and enjoy the scenery. Inside, the open kitchen is designed to impress, featuring black glass cabinetry and a waterfall island that flows directly into a generous dining and living space. Downstairs, the bottom level elevates the experience with a recreation area and additional bedrooms that open to beautifully landscaped lawns and your own private nature retreat. Throughout the home, no detail is overlooked; this is the kind of house you don't just see you feel.

Share Property

Location

3724 Laurel WAY, Redwood City, CA 94062

Status

For Sale
image

Schedule a Showing

We would love to show you our beautiful property. Please select your preferred date and time below. An agent will be in touch shortly to confirm your appointment.

Schedule a Showing

We would love to show you our beautiful property. Please select your preferred date and time below. An agent will be in touch shortly to confirm your appointment.
Thank you for your interest in 3724 Laurel WAY, Redwood City, CA 94062. We are reviewing your request and will be in touch shortly!
Vicky Costantini

Vicky Costantini

TITLE

REALTOR®

Redwood City

Property Amenities

Interior
Laundry room Inside, In Utility Room
Fireplace Family Room
Appliances Dishwasher, Garbage Disposal, Microwave, Oven Range Electric, Refrigerator, Wine Refrigerator
Flooring Marble, Tile, Wood
Total Bedrooms: 5
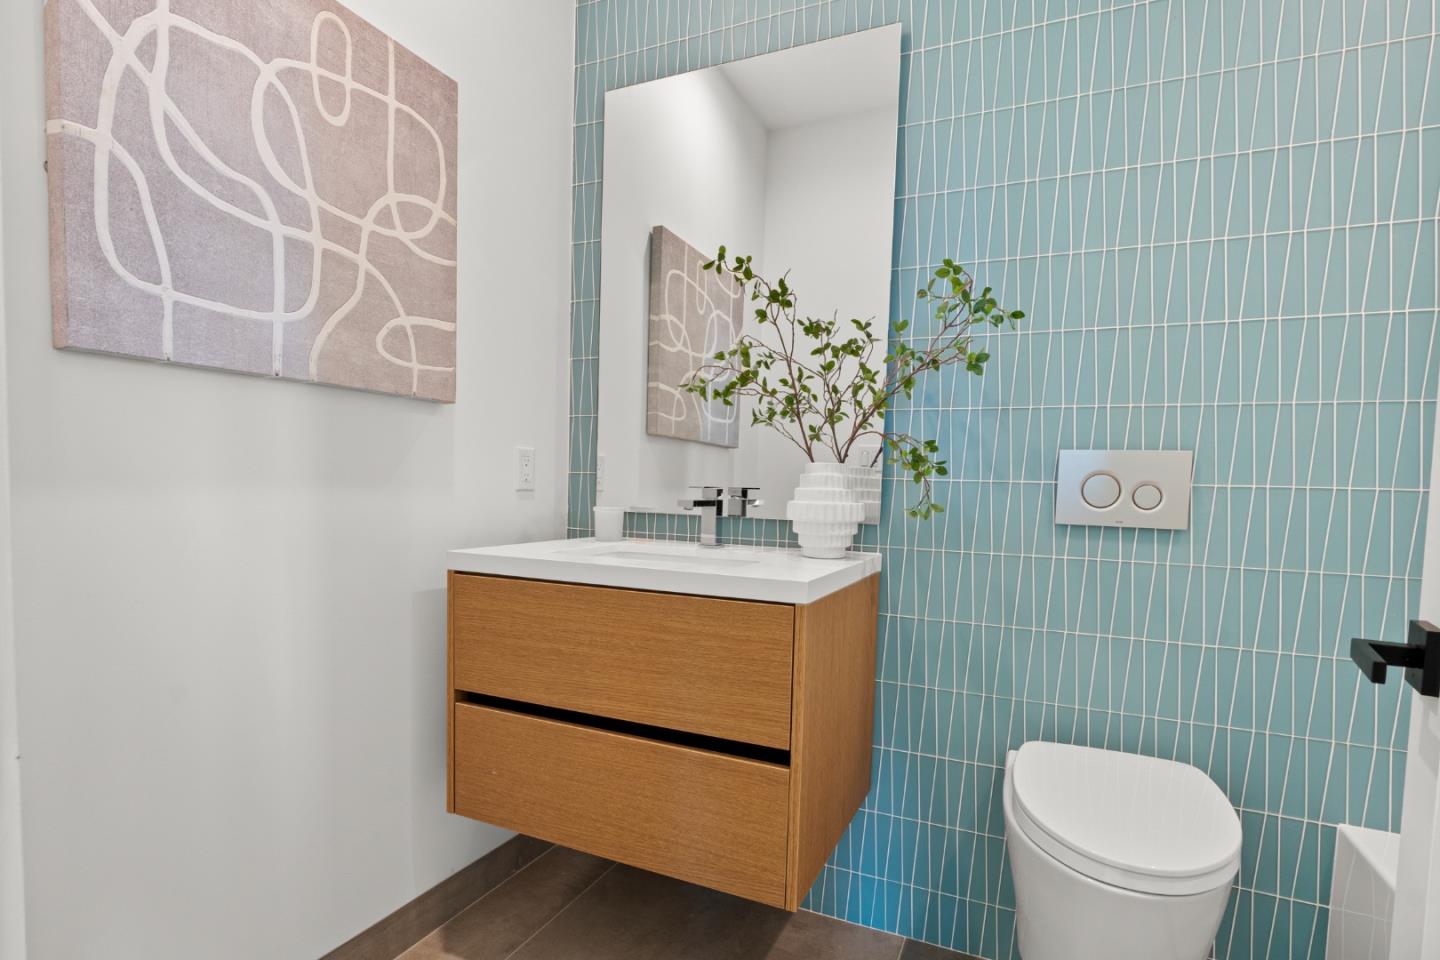
Half Bathrooms: 1
Full Bathrooms: 5
Other Interior Features High Ceiling, Wet Bar, Walkin Closet
Area & Lot
Open house

8/1/2026 1:00PM - 4:00PM PDT

8/2/2026 1:00PM - 4:00PM PDT

Total area 3,636 Sq.Ft.
Lot Area 8,259 Sq.Ft.
Living area 3,636 Sq.Ft.
MLS® ID ML82055507
Year Built 2026
School District SequoiaUnionHigh
Elementary School RoyCloudElementary
View Description Bay,Valley
Type Residential
Status For Sale
Exterior
Air conditioning Central Forced Air
Heat type Central Forced Air_Gas
Water Source Public
Garage Space 2.0
Sewer Public Sewer
Parking Attached Garage
Roof Composition
Utilities Public Utilities, Water Public
Finance
Sales Price $5,748,000

Mortgage Calculator

Estimate your monthly mortgage payment, including the principal and interest, property taxes, and HOA. Adjust the values to generate a more accurate rate.
All estimates are provided for informational purposes only. Actual amounts may vary.
$0,000 Your Payment 20 15 65
$0,000 Your Payment

Work With Us

We are top Redwood City REALTORS® with decades of experience guiding our clients through the process of buying and selling homes in the Mid Peninsula. Let The Costantini Team at Compass help you achieve your real estate goals. Contact us or view current market information here on our website.